
337 English Ivy TRL
Jonesborough, TN 37659
Open House
Sun Oct 04, 2:00pm - 4:00pm
- 2 Beds
- 2 Baths Full Baths: 2
- 1,633 SqFt
- 2022 Year Built
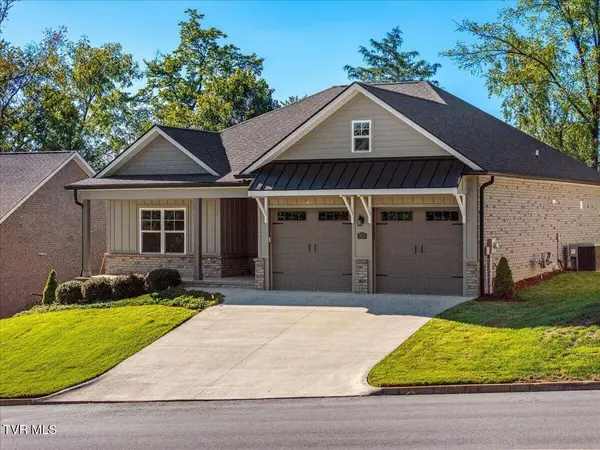
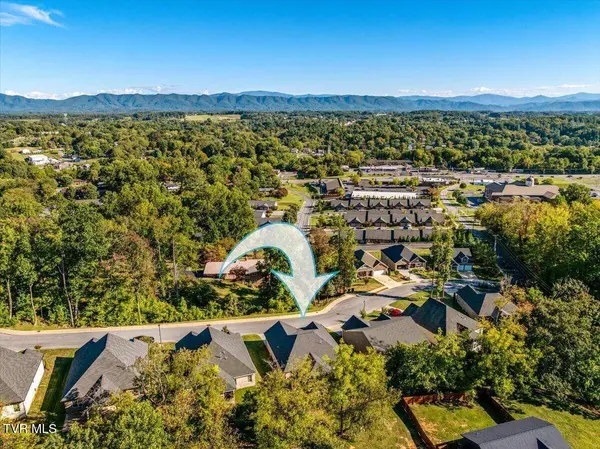
Welcome to 337 English Ivy Trail, where easy one-level living, custom details, beautiful outdoor spaces, and mountain views come together just minutes from historic Downtown Jonesborough.
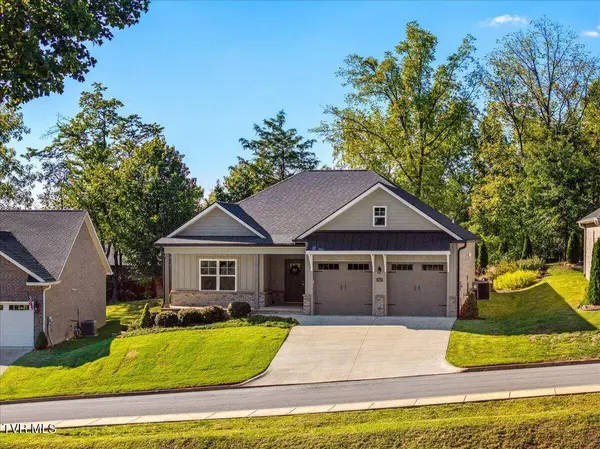
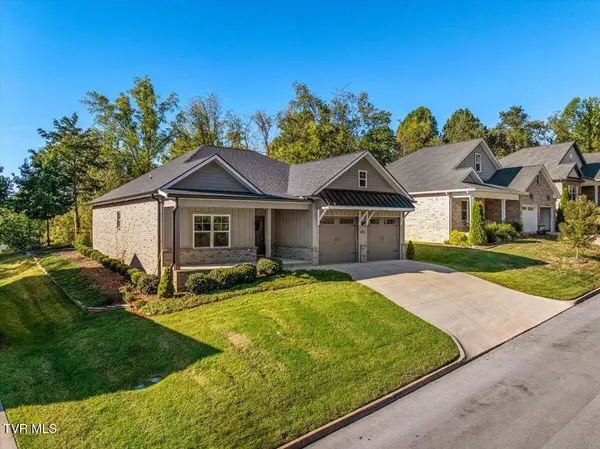
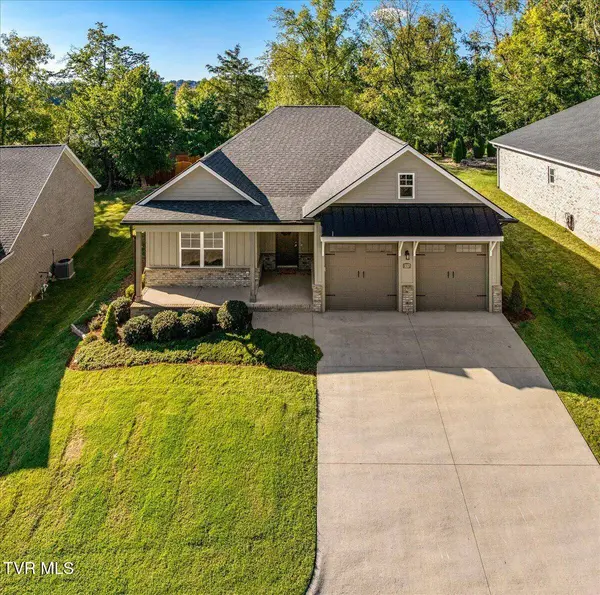
Built in 2022 by Barkley Custom Homes, this thoughtfully designed 2-bedroom, 2-bath home offers approximately 1,600 finished square feet with an open floor plan and attached two-car garage.
Step inside to find 9-foot ceilings, crown molding, LVP flooring, and distinctive 10-foot shiplap tray ceilings that give the home character beyond the ordinary. The open kitchen features white cabinetry, granite countertops, a generous island, pantry, and plenty of workspace, all flowing naturally into the dining and living areas. A gas-log fireplace creates a welcoming focal point in the living room, while generous windows fill the space with natural light.
The primary suite offers a spacious walk-in closet and an impressive 6-foot tiled walk-in shower, while a tankless gas water heater adds everyday convenience. Storage has been thoughtfully incorporated throughout the home, including a walk-in pantry and walk-up attic storage.
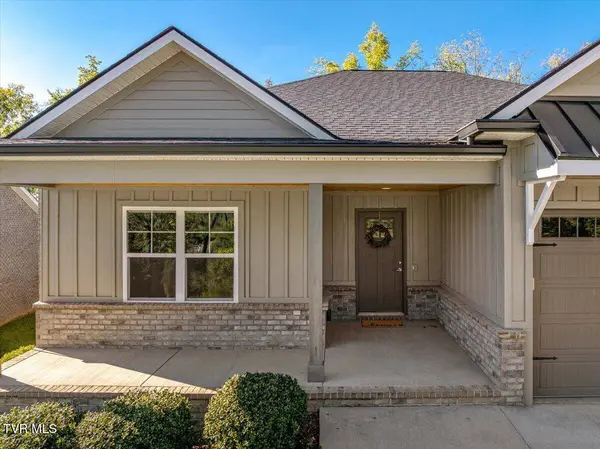
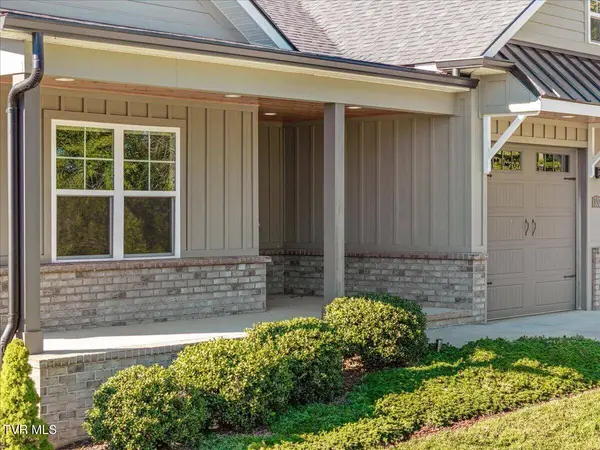
Outdoor living is where this home really shines. Start your morning on the covered front porch while taking in the beautiful mountain views. In the back, the screened-in porch provides a comfortable place to relax and opens to two additional outdoor spaces--a wood deck with an outdoor gas grill that conveys with the property on one side and a cobblestone-paved patio area on the other, surrounded by the seller's thoughtfully created landscaping. Whether it's morning coffee, an afternoon in the garden, grilling dinner, or an evening entertaining friends, this home offers multiple spaces to enjoy the outdoors.
The seller has created beautiful landscaping throughout the back and side yards, giving the outdoor areas a peaceful, garden-like atmosphere. The HOA adds convenience by mowing the lawn each Thursday and maintaining the front landscaping, including trimming the front shrubs and mulching the front flower beds. Back and side landscaping is homeowner maintained.
Even the garage has received extra attention. The attached two-car garage features oversized garage doors and an epoxy-coated floor, providing a clean, finished appearance with plenty of room for vehicles and storage. The home also features brick and HardiPlank exterior finishes, insulated double-pane windows, natural gas, public water and public sewer.
With its combination of one-level living, custom finishes, mountain views, exceptional outdoor spaces, beautiful landscaping, and convenient location near Downtown Jonesborough, 337 English Ivy Trail offers so much to enjoy both inside and out.
Come see what makes this Jonesborough home such a special place to call home.
VIRTUAL TOUR
GALLERY

PROPERTY DETAIL
Key Details
Property Type Single Family Home
Sub Type PUD
Listing Status Active
Purchase Type For Sale
Square Footage 1, 633 sqft
Price per Sqft $272
Subdivision Ivy Trace
MLS Listing ID 10001558
Style PUD, Traditional
Bedrooms 2
Full Baths 2
HOA Fees $175/mo
HOA Y/N Yes
Total Fin. Sqft 1633
Year Built 2022
Lot Dimensions 50.00 X 62.00
Property Sub-Type PUD
Source Tennessee/Virginia Regional MLS
Location
State TN
County Washington
Community Ivy Trace
Zoning residential
Direction From US-11E/West Market Street in Jonesborough, turn onto N. Cherokee Street. Continue approximately 0.2 mile and turn right onto English Ivy Trail into Ivy Trace. Continue to 337 English Ivy Trail; the property will be on the left.
Building
Story 1
Entry Level One
Foundation Slab
Sewer Public Sewer
Water Public
Architectural Style PUD, Traditional
Level or Stories 1
Structure Type Brick,HardiPlank Type
New Construction No
Interior
Interior Features Primary Downstairs, Eat-in Kitchen, Entrance Foyer, Granite Counters, Kitchen Island, Kitchen/Dining Combo, Open Floorplan, Pantry, Walk-In Closet(s)
Heating Fireplace(s), Heat Pump, Natural Gas
Cooling Ceiling Fan(s), Central Air, Heat Pump
Flooring Luxury Vinyl, Tile
Fireplaces Number 1
Fireplaces Type Gas Log
Fireplace Yes
Window Features Double Pane Windows,Insulated Windows
Appliance Dishwasher, Gas Range, Refrigerator
Heat Source Fireplace(s), Heat Pump, Natural Gas
Laundry Electric Dryer Hookup, Washer Hookup
Exterior
Exterior Feature Garden, Outdoor Grill
Parking Features Driveway, Concrete, Garage Door Opener
Garage Spaces 2.0
Community Features Sidewalks
Utilities Available Electricity Connected, Natural Gas Connected, Water Connected
Amenities Available Landscaping
View Mountain(s)
Roof Type Shingle
Topography Level, Sloped
Porch Back, Covered, Porch, Screened
Total Parking Spaces 2
Schools
Elementary Schools Jonesborough
Middle Schools Jonesborough
High Schools David Crockett
Others
Senior Community No
Tax ID 052p C 00700 000
Acceptable Financing Cash, Conventional, FHA, VHDA
Listing Terms Cash, Conventional, FHA, VHDA
Virtual Tour https://www.zillow.com/view-imx/eae7d468-a894-4096-a1c6-071d243ca110?setAttribution=mls&wl=true&initialViewType=pano&utm_source=dashboard
SIMILAR HOMES FOR SALE
Check for similar Single Family Homes at price around $445,000 in Jonesborough,TN

Pending
$224,900
17 Teagan's Terrace, Jonesborough, TN 37659
Listed by Doritha Sullivan of D.R. Horton Northeast TN3 Beds 3 Baths 1,381 SqFt
Active
$229,900
29 Teagan's Terrace, Jonesborough, TN 37659
Listed by Doritha Sullivan of D.R. Horton Northeast TN3 Beds 3 Baths 1,381 SqFt
Pending
$224,900
31 Teagan's Terrace, Jonesborough, TN 37659
Listed by Devin Sturgill of D.R. Horton Northeast TN3 Beds 3 Baths 1,381 SqFt
CONTACT